Why your hatch sits under one of two very different roofs
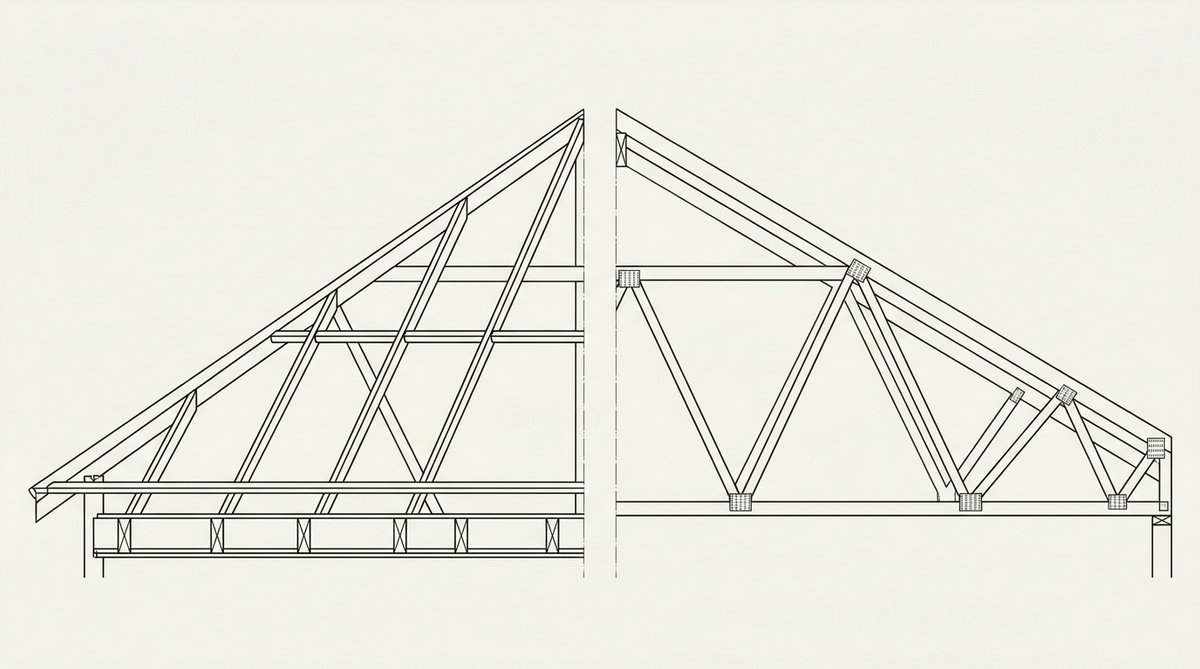
A loft hatch sits in a ceiling held up by one of two roof structures, and which one you have decides what you can safely cut. The roof above most houses built from the 1960s onward is a trussed roof: a set of factory-made timber frames, each cut and glued to an engineer's design for that house, lifted into place as complete units. Older houses more often have a cut roof, built on site from separate rafters, ceiling joists and purlins, with no single member doing a job that depends on the exact shape of its neighbours.
You can usually tell which you have by looking up into the loft. A trussed roof shows a repeating W or A shape in each frame, with diagonal timbers running between the rafters and the ceiling joist. A cut roof shows plain sloping rafters meeting a ridge board at the top, with joists running across underneath and no diagonal bracing tying the two together.
The difference matters because a truss is not a collection of separate timbers doing separate jobs. Each piece works together with the others to carry the roof's load, and that includes the ceiling joist your hatch already interrupts. Cut one member to make the hatch bigger and you can take the load-bearing capacity out of the whole frame.
A cut roof's ceiling joist can sometimes be trimmed to enlarge an opening, because the joists aren't relying on each other in the same way. Whether a particular joist can be cut, and what has to be added to carry the load it was carrying, is still a decision for someone qualified to make it. Working out which roof you have is the first step before anyone picks up a saw.
Can you cut a truss to make the hatch bigger?
A trussed roof is built from prefabricated triangular frames set at regular spacing across the roof, each one carrying its share of the load through to the walls. The Trussed Rafter Association gives the normal spacing of these trusses as 600 mm, and says a hatch should fit between two trusses without touching either one, unless the roof has been specially designed to allow otherwise.
That spacing is the reason a small hatch so often sits awkwardly between two trusses. It is tempting to think of a truss member the way you would a loft joist in an older house, something you can notch or trim a little to gain the width you need. The Trussed Rafter Association is specific on this point: a member of a trussed rafter must never be cut or trimmed unless the truss designer has designed for it.
A truss works as a complete triangle. Cutting one member changes how the load moves through the whole frame, not just at the point you cut, and the effect is not something you can judge by eye from the loft.
Where a hatch needs to be wider than the gap between two trusses allows, the next step is a truss designer or a structural engineer, who can say what strengthening the roof would need and whether it is possible at all.
What trimming a cut roof hatch involves
A cut roof is built on site, rafter by rafter and joist by joist. Where the roof above a hatch is a cut roof, enlarging the opening means cutting one or more ceiling joists short.
Fitting a trimmer joist
A joist that's been cut short can no longer carry what it was carrying on its own. A trimmer joist is fixed across the cut ends, at right angles to the joists it joins, and it picks up that load and passes it sideways into the joists either side of the opening. This is ordinary carpentry on a cut roof, and it's the step that doesn't exist at all on a trussed roof, where no single rafter or joist can be shortened without redesigning the whole truss.
When it becomes building work
Fitting a ladder into a hatch opening that's already the right size isn't building work on its own. Cutting a ceiling joist to make that opening bigger is, in England and Wales, because it bears on Part A of the Building Regulations, the part covering structure. Regulation 3 of the Building Regulations 2010 is what draws that line: it sets out what counts as building work, and altering a structural joist falls inside it even where the job looks like a small one from the loft side.
That usually means notifying the local authority building control team or going through an approved inspector before the joist is cut. The ladder going in afterwards isn't what brings building control into it. The cut is.