Converting the hatch to open downwards
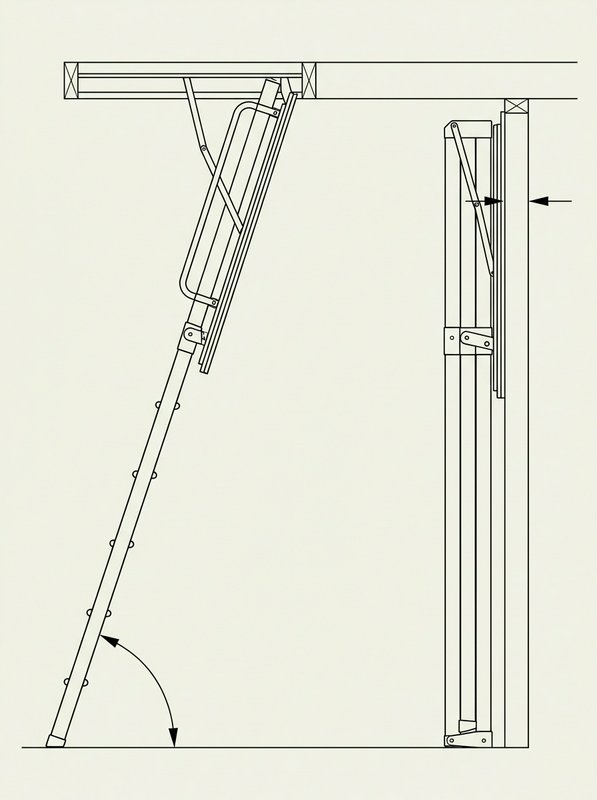
A telescopic ladder doesn't lie across the hatch opening when it's not in use. It collapses section into section and stands upright in the loft, which is what lets it clear such a small opening. For that to work, the hatch itself usually has to be converted: rehinged or replaced so the lid swings down and out of the way.
That conversion is part of the job. It affects what sits above the opening, because once the hatch opens downwards there needs to be clear space behind the joist for the folded ladder to swing through. Youngman's telescopic ladder, for example, needs a hatch opening of about 510 x 600 mm that opens downwards, with 235 mm of space behind the joist for it to clear.
Stored height is the other thing worth checking before fitting one. Collapsed, the ladder stands as a vertical stack inside the loft, close to the hatch. Where the roof slopes down sharply near the opening, or the loft has restricted headroom at that point, there may not be anywhere for the folded sections to stand without catching the rafters.
The same Youngman ladder is rated to 150 kg, which covers the person climbing it together with anything they're carrying up at the same time.
Checking your own hatch and landing dimensions against a ladder's published figures is covered on the measuring for a loft ladder page, and what the fitting work itself involves, including hatch conversions, is set out on the fitting a loft ladder page.
What converting the hatch involves
Fitting a telescopic ladder usually means changing how the hatch itself opens. Most hatches are hinged to swing up into the loft or lift out as a loose panel. A telescopic ladder needs the opposite: a hatch hinged to swing down, with the ladder's top section fixed to its underside so the whole thing drops open as one unit. Where the existing hatch only lifts upward, the frame and hinge have to be replaced before the ladder can go in at all.
Why the loft side needs its own check
Once collapsed, a telescopic ladder doesn't fold flat against a wall or slide along the floor. It stands upright, one section stacked inside the next, directly above the hatch opening. That stack needs clear vertical space in the loft to stand in, and that space is separate from the floor-to-ceiling height you measure below.
This is where a sloped roof causes problems. Many lofts have their lowest headroom right where the hatch sits, close to the eaves, and a ladder that would stand comfortably in a loft with a flat ceiling can find the roof slope in its way a short distance above the opening. The relevant figure is the height available directly over the hatch.
Checking this alongside the opening size and landing length is covered on the page on measuring for a loft ladder. Where the existing opening is also too small for a hinged-down hatch, the guide to enlarging a loft hatch sets out what that work involves and when it needs more than a weekend job.