
The five measurements that decide whether a ladder fits
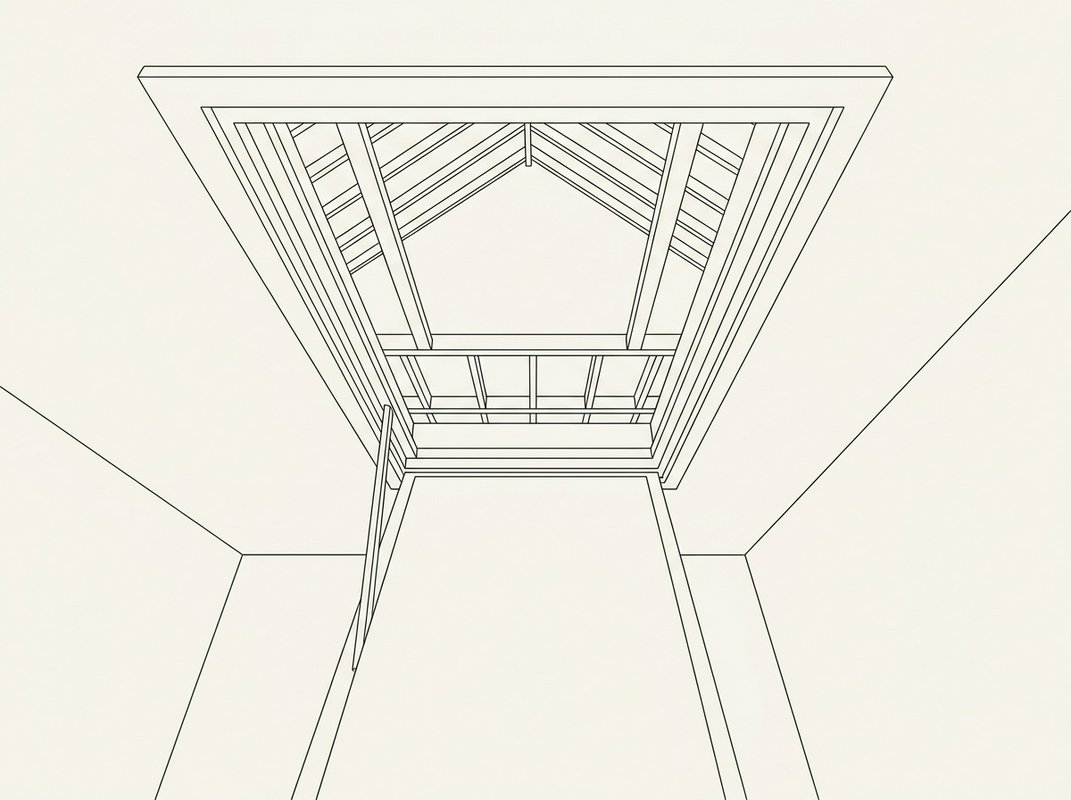
A loft ladder has to fit in three places at once: the hole it folds down through, the room it lands in below, and the loft it folds away into above. Missing any one of those tends to be why a ladder that looked right on paper won't go in.
Five measurements cover it between them.
- Opening length and opening width, the two sides of the hatch itself, the gap the ladder has to pass through.
- Floor-to-ceiling height, the distance from the landing floor up to the underside of the hatch, which sets how far the ladder has to reach.
- Landing length below, the clear floor space in front of the hatch that the ladder needs to swing down into.
- The space available in the loft, the room above the hatch the ladder needs once it's folded flat or slid back out of the way.
Most people measure the first three without thinking twice, because the hatch and the room below are what they can see and stand in. The loft space is the one that gets forgotten. It's often the one that stops a ladder going in.
A ladder can reach the hatch easily and have a clear landing below. It can still have nowhere to fold away above, if the roof pitch is low near the opening or a water tank sits close by.
What each maker calls each measurement
Every maker measures the same five spaces but gives them its own name. Match what's on your tape measure to the row below before comparing models across catalogues.
| Maker | Their term | Standard term | What it covers |
|---|---|---|---|
| Fakro | Swing space | Landing length | The clear floor needed below the hatch for the ladder to open fully. Fakro's LWK timber ladder needs 128 to 175 cm of it; the LST scissor ladder needs 140 to 170 cm. |
| TB Davies | Swing clearance | Landing length | The same floor space below the hatch that Fakro calls swing space, measured the same way. |
| Werner | Loft floor behind the hatch | Space available in the loft | The clear floor and headroom needed above the hatch to stow the ladder away. Werner's Easy Stow sliding ladder needs 1,170 mm of floor behind the hatch and 710 mm of height to fold into. |
| Youngman | Overhang behind the joist | Space available in the loft | The clearance needed on the loft side of the joist for the ladder to swing up. Youngman's telescopic ladder needs 235 mm of it. |
Terms and figures are read from each maker's own published dimensions for the models named. A later edition of a datasheet can change a figure without changing the name of the measurement.
Where makers disagree with themselves
Swing clearance is the length of landing the ladder needs in front of the hatch to open fully. It sounds like a single figure, but TB Davies's own paperwork gives it two meanings on two different pages.
The two figures
TB Davies's measuring guide tells you to allow at least 550 mm of swing clearance, as a minimum the ladder needs to open properly. Its product tables then list a column headed Max. Swing Clearance against each model, which reads as an upper limit.
A reader with a short landing could take the table figure as the most space the ladder will ever need and plan around it, when the measuring guide is actually telling them the least space it needs to function. Those are two different questions, and the same page can't answer both at once.
What to do with a figure like this
Where a maker's own documents disagree with each other, the safer course is to check directly with the maker before you order against either figure. A landing a few centimetres short of either number is worth a phone call or an email before the ladder arrives.
You can check how a landing measurement stacks up against the models on this site's fit checker, and read the standard measurements it uses on the loft hatch sizes reference.