
Folding timber loft ladders
Folding timber ladders fold into the loft and need little space below, but check the landing and ceiling height first.
See folding timber ladders →Five measurements decide whether a ladder will fit: the opening, the floor-to-ceiling height, the landing below it and the space above. Work through them here, with figures read from the makers themselves.
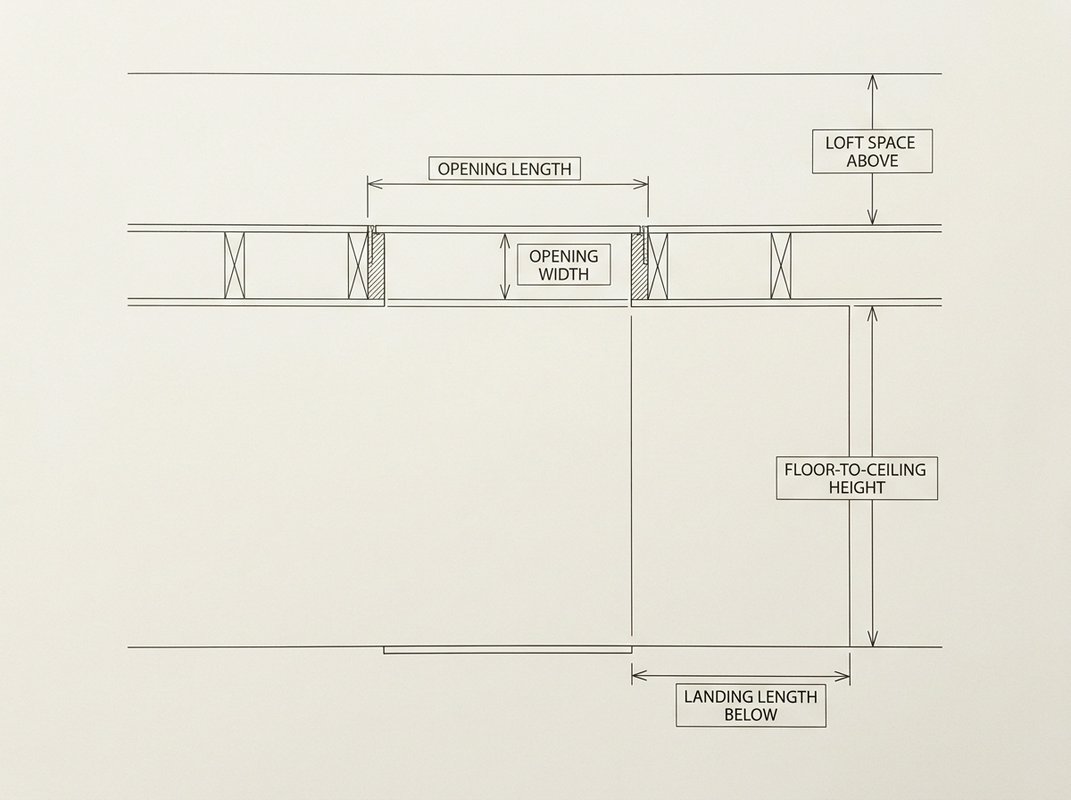
Before any ladder goes anywhere near a catalogue, five numbers from your own home decide whether it will fit. Three come from the hatch and ceiling, one comes from the landing below, and one comes from the loft itself.
Taking all five before you compare any model is what tells you which ladders are worth looking at at all, and which ones were never going to fit your hatch whatever they cost. Fitting a loft ladder covers what happens once those measurements are in hand.
A hatch and a decision usually break into the same few questions, each with an answer below.
Folding timber ladders fold into the loft and need little space below, but check the landing and ceiling height first.
See folding timber ladders →An electric ladder opens and closes at a switch, trading stored loft space for a socket nearby.
See electric ladders →Some installs are a weekend job for two people; others call for a carpenter or a structural engineer.
Check what the job involves →Whether you can cut a bigger opening depends on whether the roof above is trussed or a traditional cut roof.
Read about enlarging a hatch →A hatch near a stairwell in a taller house may need to resist fire for a set time.
Check fire-rated hatch rules →Every dimension on this site is read from a maker's own published material, and most of the time the maker's various pages agree with each other without any trouble. Now and then they don't, and when a maker's measuring instructions and its product tables say two different things about the same number, that's worth knowing before you measure your own landing against either one.
Swing clearance is the length of floor the ladder needs below the hatch to open out fully. TB Davies uses this name for it too; on this site it's counted as one of the five measurements, landing length.
TB Davies's page on measuring for a ladder asks for at least 550 mm of swing clearance. Its product tables, for the same models, list that same figure as a maximum. One document is treating 550 mm as a floor, the other as a ceiling.
Where a maker's own documents pull in different directions like this, both figures are shown here. If your landing comes out close to 550 mm, that's a case for checking with TB Davies directly before you order, since a minimum and a maximum point to opposite decisions about whether the ladder will fit.