
Why the hatch has to suit the floor below and the roof above
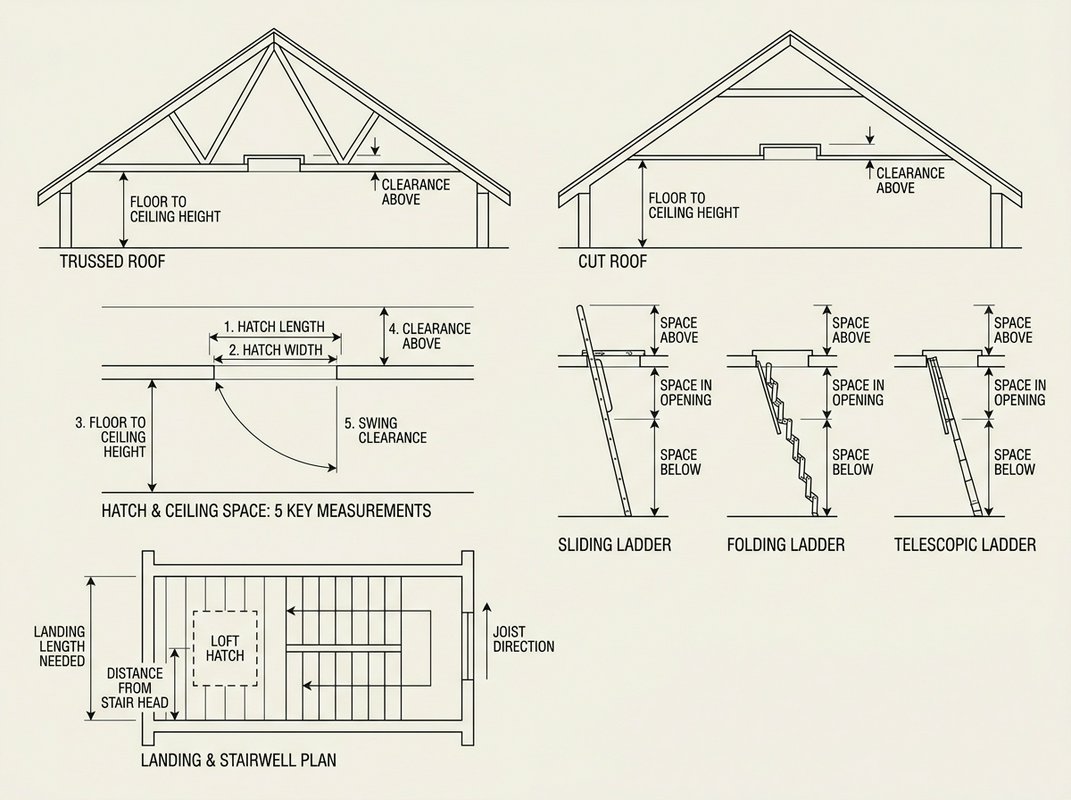
Where a hatch goes is decided by three things working at once: the floor space it opens into, the direction of the joists above it, and the room it leaves inside the loft once the ladder is up. Move the hatch and all three change together, so it helps to think about them as one problem.
The landing a ladder needs
A ladder needs more floor than the hatch opening alone. It needs the opening itself, the arc the ladder sweeps through as it unfolds or extends, and then a stretch of clear floor beyond that for the feet to land on. Some makers call that swept arc swing clearance, others describe it as the length behind the hatch; on this site it is folded into landing length, the one figure that tells you whether a ladder will open at all in the space you have. A hatch set too close to a stair, a door or a sloped ceiling can lose that landing before the ladder ever gets a chance to prove it fits.
Which way the joists run
The ceiling above a hatch is held up by ceiling joists, horizontal timbers spanning the loft floor, and a hatch has to sit in the gap between two of them. Standing underneath and looking up usually shows the joist direction from the run of the ceiling boards or the line of any existing hatch trim. That direction decides where a new or enlarged opening can go, and it is the first thing to establish before any cutting is discussed, because a joist that is simply in the way is a different problem from a truss member that is load-bearing.
The roof structure itself splits into two kinds for this purpose: a traditional cut roof, built from separate rafters and joists, and a trussed roof, built from factory-made triangular frames where almost every timber is doing structural work. Telling the two apart changes what moving or enlarging a hatch actually involves, and that distinction is covered in full where enlarging a loft hatch is discussed.
Space on the loft side
The hatch also needs headroom above it. A folding or sliding ladder needs somewhere to fold or retract to once it is not in use, and a loft with a low roof pitch near the opening can leave too little depth for the ladder to sit flush when stowed. The same clearance matters going up: a hatch placed hard against a sloped section of roof can leave a climber with no room to stand upright the moment their head clears the opening.
Working out whether a given spot satisfies all three at once is really a measuring exercise, and the steps for taking those measurements are set out on the page on measuring for a loft ladder.
Distance from the stairs, and which way the joists run
Distance from the stair head
A fall through a loft hatch normally lands on the landing floor beneath it, which is the height of the room and nothing worse.
Put the hatch directly above the stairwell, or close enough that the opening overlaps it, and there is no landing floor there to stop the fall. It carries on down the stairwell to the floor below the landing, a longer drop than the ceiling height on its own suggests.
That is reason enough to set the hatch back from the stair opening, with solid landing floor underneath it on every side a person could fall.
Reading the joists before anything is cut
Ceiling joists carry the plasterboard below and, where it is boarded, the loft floor above. They run in one direction across the room, usually the shorter span, and rest on the walls at each end.
Knowing which way they run, before an opening is cut, tells you whether the sides of that opening will cross joists and need trimming, or can sit between two joists that are already there.
- If there is a room above, its floorboards usually run at right angles to the joists beneath them, which gives you the direction without lifting anything.
- A crack or joint line in the ceiling plaster often follows the joist underneath it.
- Tapping along the ceiling with a knuckle finds the solid point where a joist sits, repeated at a regular spacing, against the hollow sound of the plasterboard between.
None of this tells you whether the roof above is trussed or a traditional cut roof, and that is the question that decides whether a joist or truss member can be cut at all. That distinction, and what to do once you know it, is covered on enlarging a loft hatch.