How a folding timber ladder sits in the hatch
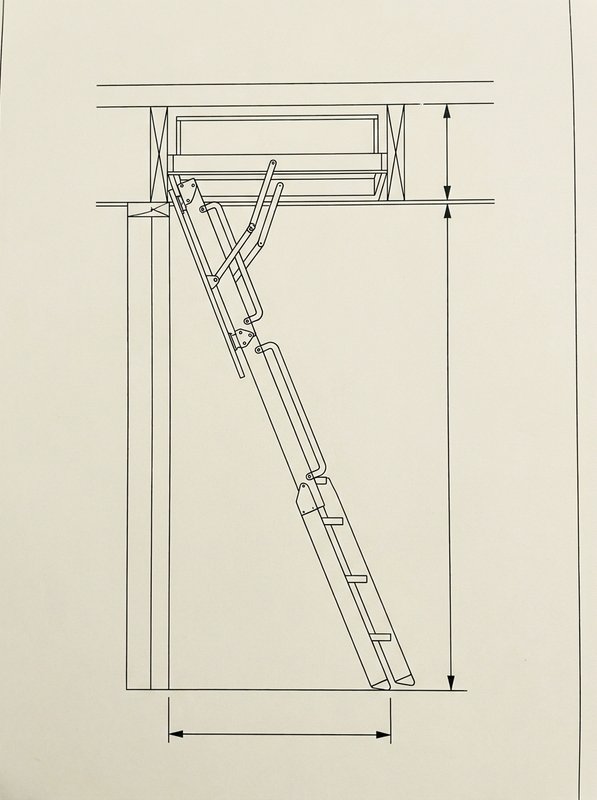
A folding timber ladder is made of three or four timber sections hinged together. Closed, they sit flat against the hatch, out of the way. Pulled down, they unfold one section at a time until the bottom section reaches the floor.
Because the sections swing down, the ladder needs clear floor space below the hatch while it opens. Fakro calls this swing space; on this site it is the landing length, the stretch of floor the ladder needs to unfold fully. Fakro's LWK timber ladder asks for 128 to 175 cm of this space below the hatch, and suits a floor-to-ceiling height (Fakro's room height) of up to 280 or 305 cm. Folded away, it sits 14 cm high in the loft, which is worth checking against anything stored close to the hatch.
Opening size varies by model too. Werner's Eco S-Line asks for an opening of at least 1.15 x 0.57 m, measured as opening length by opening width. It carries a load rating of 150 kg, covering the person using it and whatever they're carrying up. Werner's instructions call for two people to install it, which is worth knowing before you plan the job yourself; what the fitting job involves sets out what that second pair of hands is for.
Folding timber ladder variants compared
Folding timber ladders come in a few variants beyond the standard fold, and insulation or fire rating can change the dimensions as much as the maker does. The table sets out what each variant suits and what to check before choosing one.
| Ladder variant | What it suits | What to check |
|---|---|---|
| Standard folding timber | General loft access with no need for added insulation or fire separation | Whether the closed box sits flush with the ceiling and the fold matches the opening you have |
| Insulated folding timber | Lofts used for storage or converted space, where the hatch needs to hold back heat loss | How the added insulation changes the box height and the ceiling clearance needed above |
| Fire-rated folding timber | Houses where the storey above falls under a protected-stairway requirement | That the fire rating is confirmed in the maker's own documentation for that specific model |
Opening size, landing length, box height, ceiling range and load rating are set independently by each maker and model, so they are not given here as general figures.
What insulation and a fire rating add to the dimensions
A folding timber ladder can come in a version with an insulated hatch lid, a version with a fire-resisting lid, or both. Each is built differently from the standard model, and each has its own published dimensions.
The insulated version
An insulated lid has a layer of insulation built into the panel, in place of the plain timber board on a standard model. That panel is thicker, so the box holding the folded ladder sits proud of the ceiling by more than it does on the uninsulated version. The floor-to-ceiling height range a maker quotes for the insulated model can differ from the range quoted for the same model without insulation, so the plain model's figure cannot be assumed to still apply.
The fire-rated version
A fire-rated lid is built from, or lined with, a fire-resisting board, so the ceiling holds its fire resistance where that is required. The board adds thickness and weight of its own. Box height, hinge clearance and sometimes the load rating can all differ from the standard model built on the same frame.
Whether a fire-rated hatch is actually required depends on the house's storeys and where the hatch sits, which is set out on the fire-rated loft hatches and ladders page.
Checking before you choose one
Treat the insulated or fire-rated version of a model as a separate product with its own box height, ceiling range and load rating. Check those figures against your own measurements, and if the hatch itself still needs enlarging to take any version, that work is covered on the enlarging a loft hatch page.