Why a loft ladder needs room in three places
A loft hatch does not sit in one space. It sits in three: the room below it, the opening cut into the ceiling, and the loft floor above. Every ladder type has to work within all three, and each one solves a different limit of these by giving up room in another.
The three spaces a ladder has to fit
- Landing length, sometimes called swing clearance, the floor space below the hatch that the ladder sweeps through as it opens.
- Opening length and width, the hole already cut into the ceiling.
- Loft floor space behind or beside the hatch, where a folded ladder, its rail or its runners sit once it is stowed.
A ladder built to manage with a short landing usually asks for more room in the loft to store itself. A ladder built to fit a small opening usually needs headroom above it to swing down into place. None of the five types asks nothing of all three spaces at once. The choice comes down to which one you have least of.
Makers do not all call these three spaces by the same name. One catalogue might print swing space where another prints length behind the hatch, and a third gives overhang behind the joist for what is really the same loft floor measurement. The maker term translator lines up the site's five standard measurement labels against a chosen maker's own wording, dated to when those terms were read, so a TB Davies catalogue and a Fakro brochure open side by side stop reading like two different problems.
Taking your own measurements first means each type can be checked against the same numbers. The guide to measuring for a loft ladder walks through how to get the opening, the landing and the loft-side space right before comparing anything against them.
The floor space a folding timber ladder needs to open
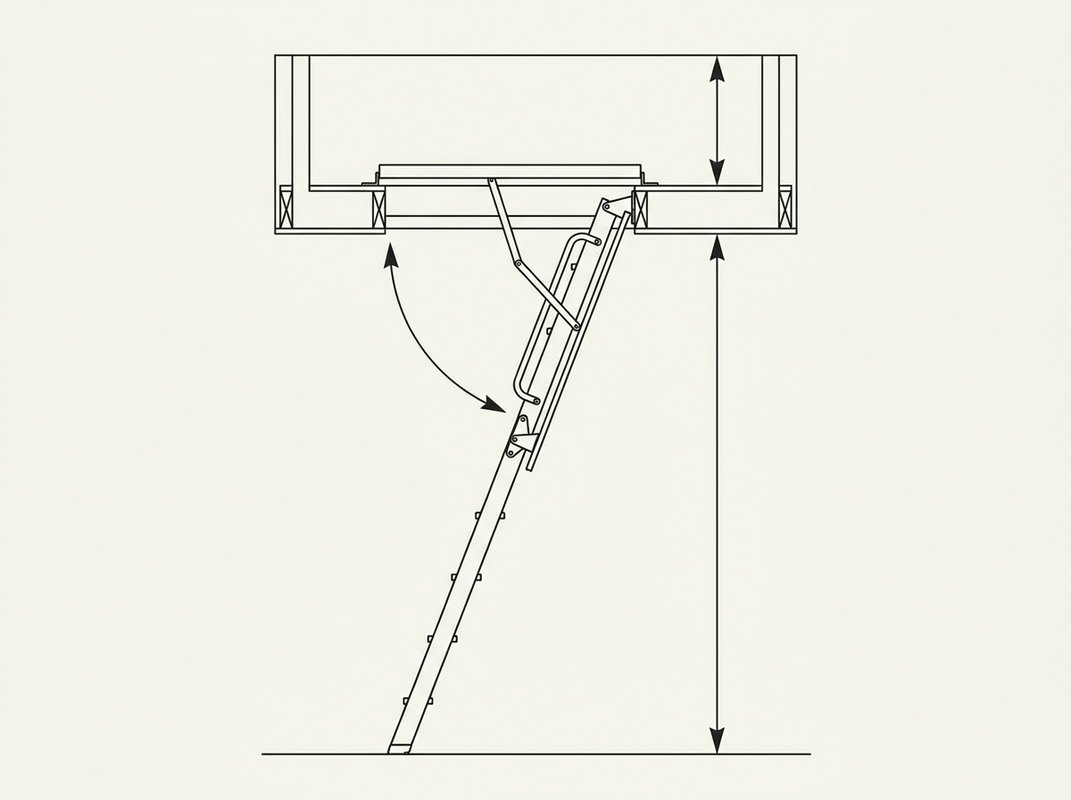
A folding timber ladder stores in hinged sections above the hatch and swings down in stages as it opens. That's what sets its space needs apart from every other type: it doesn't need a long opening so much as a long run of clear floor in front of it, from directly under the hatch to the nearest wall, bed or banister. Makers call this swing clearance, or on this site, landing length.
Not every maker uses that word, and that's where confusion creeps in. One catalogue might call it swing space, another the length behind the hatch, a third the overhang behind the joist. If you've got two brochures open side by side and the columns don't seem to match, the Maker Term Translator lines up each maker's own wording against this site's five standard measurements, so you can see which figure you're actually looking at.
Fakro's LWK timber ladder needs a swing space of 128 to 175 cm below the hatch to open fully. The room below also has to have a floor-to-ceiling height of up to 280 cm or 305 cm, depending on the model, since the ladder's sections have to reach the floor at the right angle within that height. Where the landing is shorter than the swing space calls for, the ladder has nowhere to unfold into.
Once folded away, it sits 14 cm above the hatch opening in the loft. That's a modest intrusion compared with the floor space it needs below, and it rarely affects what you can store next to it up there.
You can check your own landing length and ceiling height against this before choosing a type, on measuring for a loft ladder. The full spread of Fakro and other timber models, with every published dimension, is set out on folding timber loft ladders.
Sliding aluminium ladders: the narrow opening moves the space problem into the loft
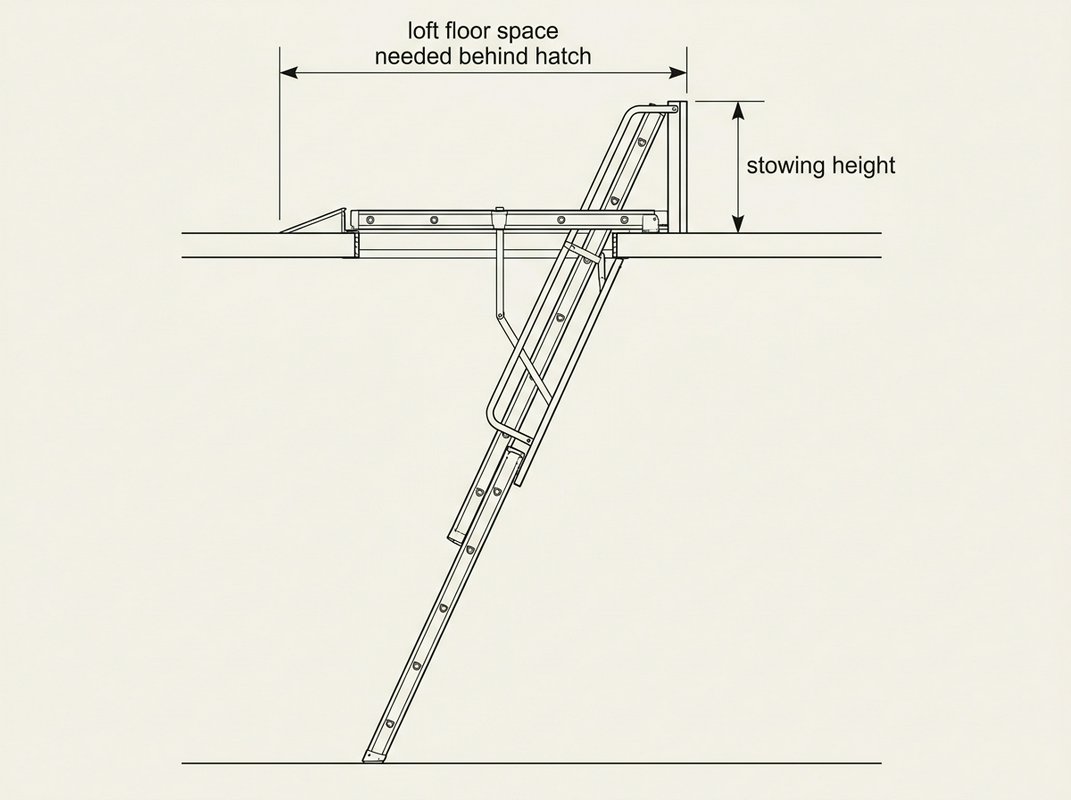
A sliding ladder is built from two or three aluminium sections that run within a frame fixed to the hatch opening. You pull the bottom section down and it extends. Because the sections slide rather than fold, the opening itself can be narrow.
Werner's Easy Stow fits an opening as narrow as 381 mm, according to Werner's own published dimensions. The trade-off sits above the hatch: the ladder needs 1,170 mm of loft floor behind the opening to take the stowed sections, and 710 mm of height in the loft to stow them. A narrow hatch does not free you from a space check; it just moves the check from the landing to the loft.
That makes a sliding ladder a different proposition from a folding one. A folding timber ladder asks for room on the landing to swing down. A sliding ladder asks for floor and headroom on the loft side instead, so it suits a loft with clear space behind the hatch more than one with the roof structure or stored boxes close in.
Werner labels this loft-side space in its own way, and another maker measuring the same gap might call it swing space, length behind the hatch, or something else again. The maker term translator lines up each maker's own wording against the site's standard measurement labels, so a figure from one catalogue can be read against another without guessing which column matches which.
Before choosing between them, it's worth measuring both sides of the hatch. The guide to measuring for a loft ladder covers how to take the loft-side measurement a sliding ladder depends on, and the loft hatch sizes table shows how Werner's opening dimension sits alongside other makers' models.
A telescopic ladder needs almost no room, but the hatch has to open the right way
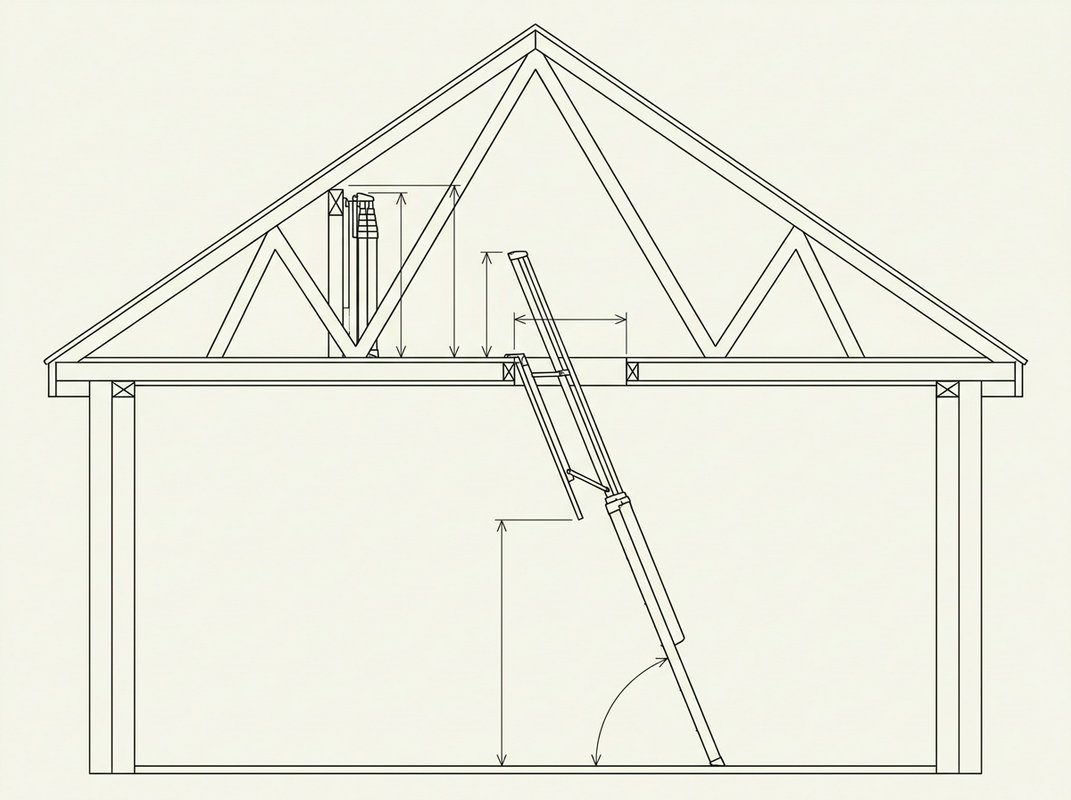
A telescopic ladder stores itself as a stack of sliding sections sitting inside the loft, directly above the hatch. There's no frame folding down into the room and no track running along the ceiling. To get down, you pull the sections out one at a time until they lock, so the whole ladder lives in roughly the footprint of the opening itself.
That's what makes it useful for a small or awkward hatch: it doesn't need a long run of landing below to swing into, the way a folding timber ladder does. The trade-off is in how the hatch itself has to work. Because the ladder drops straight down through the opening, the hatch cover has to hinge downwards and out of the way, not lift up into the loft. A hatch built to open the other way won't take this type of ladder.
Youngman's telescopic ladder is built for a hatch of about 510 x 600 mm, opening downwards, with 235 mm of clear space behind the ceiling joist, the timber the hatch frame is fixed to. That space is where the top of the collapsed ladder sits, so a shallower gap behind the joist rules the model out regardless of the hatch opening itself. It's rated to carry 150 kg, the person climbing it plus whatever they're carrying up with them.
Makers don't all describe that gap behind the joist the same way. One brochure calls it swing space, another calls it the overhang behind the joist, and the figure you're reading might not mean what you think it means until you've matched the term to the maker. The maker term translator lines up each maker's own wording against the site's standard measurements, dated to when those terms were read.
If you're not sure what's sitting above your own hatch or which way the cover swings, the page on measuring for a loft ladder goes through how to check both before you start comparing models.
A concertina or scissor ladder trades a smaller footprint for less swing room
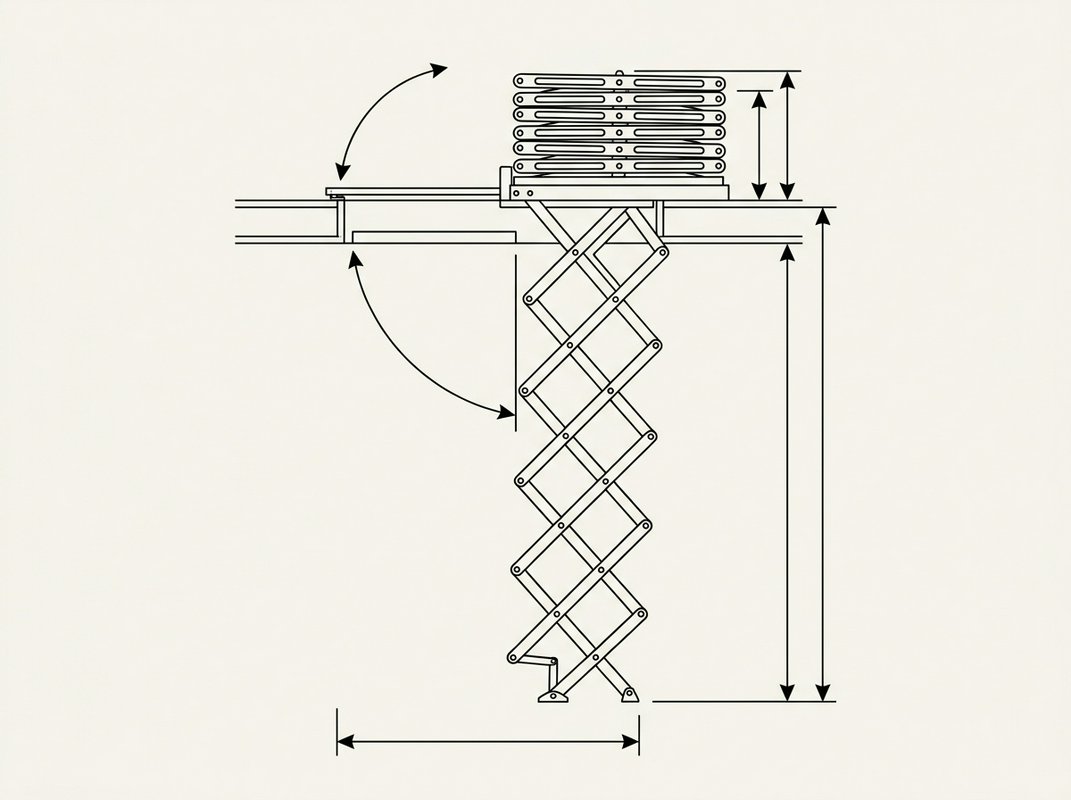
A concertina ladder, also sold as a scissor ladder, folds down from the hatch in a lattice of hinged sections. That mechanism is what keeps its landing length short: the ladder descends more or less straight down, so it needs far less floor space in front of the hatch to open fully.
Fakro's LST scissor ladder fits openings from 50 x 80 cm and needs a swing clearance (the length of landing the ladder needs to open fully) of 140 to 170 cm, for room heights of 250 to 280 cm as standard. Fakro's own figures, read from its published specification, are the ones to check against your own landing and ceiling height before assuming this type will solve a tight space.
Fakro calls this measurement swing space in its own literature; another maker might call the same thing the length behind the hatch, or the overhang behind the joist. If you're working from more than one catalogue at once, the maker term translator lays the site's five standard measurements alongside each maker's own wording, dated to when it was read, so the columns line up without you having to guess which figure matches which term.
That 250 to 280 cm band is a standard range, not a guarantee for every ceiling. A floor-to-ceiling height outside it is a question to put to the maker directly, or to work through on the page on measuring for a loft ladder before buying.
Load ratings for this type, like opening size, are set by each maker and published with the model. What the rating covers, and how to check your own weight plus whatever you carry against it, is set out on the loft ladder weight limits page. The full range of catalogued opening sizes, including this one, sits in the site's loft hatch sizes reference.
What an electric loft ladder needs, beyond the space for it
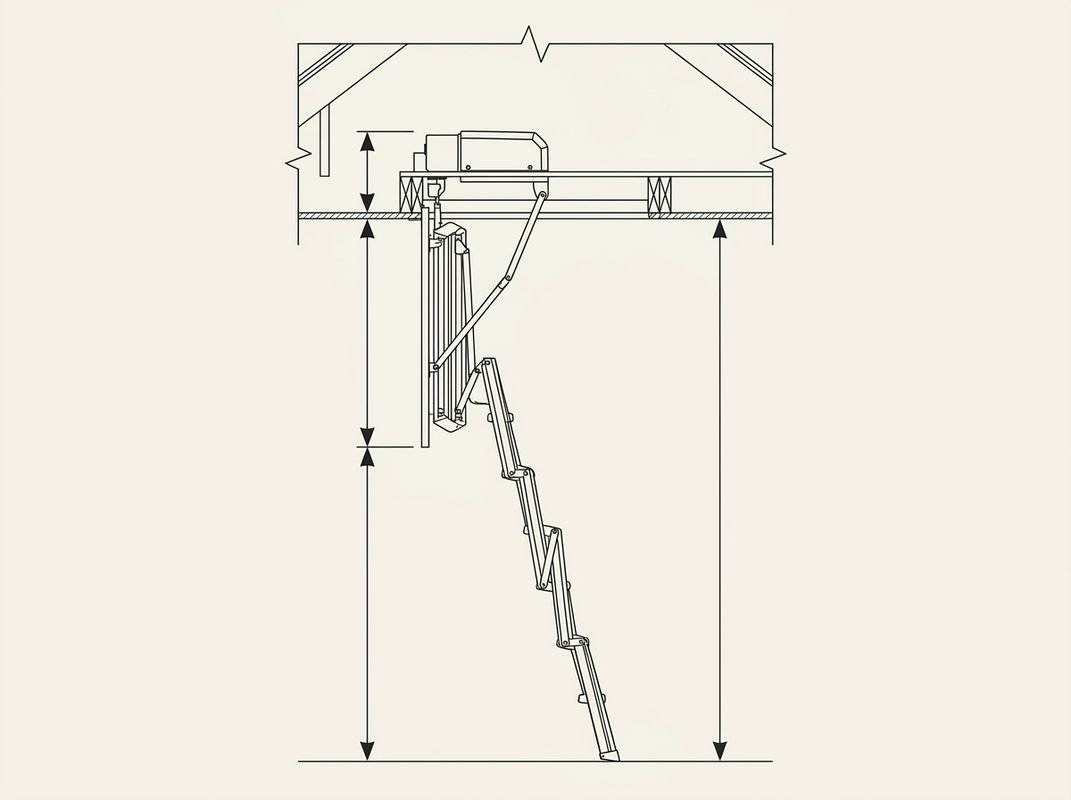
An electric loft ladder answers one question: whether the ladder can open and close on its own. A switch runs the mechanism, which suits a loft used often, or a landing where pulling and folding a manual ladder isn't practical.
That convenience comes with two requirements most other ladder types don't have. The ladder needs a mains power connection, which makes fitting it an electrician's job. It also needs a floor-to-ceiling height within a narrow band, because the mechanism is built for a specific range of room heights.
Fakro's LET electric ladder is built for room heights of 270 to 290 cm only. A ceiling height outside that range rules the model out before you get as far as comparing openings or landings, which is why floor-to-ceiling height is worth measuring early. Fakro's own documentation calls this measurement room height; the two mean the same thing, and the Maker Term Translator lines up terms like this one against this site's standard measurement labels, maker by maker, if you're switching between catalogues and the vocabulary stops matching up.
Once fitted, the LET folds down to 60 cm high in the loft when stowed, so the usual question of loft-side space still applies even though the ladder operates itself. Fakro also sells the LET only with a control set, the switch and wiring kit that runs it; it isn't offered as a ladder on its own.
Measuring for a loft ladder sets out how to take the floor-to-ceiling measurement this kind of ladder depends on. The full page on electric loft ladders goes through the type in more detail.
Loft ladder types compared by the space they need
Every loft ladder trades space in one place for space in another. Fit through a narrower opening, and you'll usually need more room on the landing, or more height above the hatch. The table sets out where each type needs its space, below, in the opening and in the loft.
| Ladder type | Opening needed | Landing needed | Loft space needed |
|---|---|---|---|
| Folding timberSuits a hatch and landing with room to spare in both directions. | Needs a longer opening than most other types here, so check your hatch length first. | Needs a landing long enough for the folded sections to swing down and open fully. | Takes up little loft floor once open, since most of the ladder folds back against the hatch. |
| Sliding aluminiumSuits a tight landing, but only where there's floor behind the hatch to take it. | Fits through a narrower opening than a folding timber ladder. | Needs less landing space to open. | Needs clear loft floor behind the hatch to store the ladder once it's retracted, plus height to stand it upright. |
| TelescopicThe hatch has to open downwards for this type, which not every hatch does. | Fits one of the smaller openings among the types compared here. | Needs little landing space, since the sections extend straight down. | Needs little space behind the joist above the hatch. |
| Concertina and scissorLoad ratings vary between models, so it's worth checking the specific one you're looking at. | Fits the smallest openings among the types compared here. | Needs the smallest landing too, since the frame concertinas close to the hatch as it folds away. | Needs modest loft space, mostly for the folded frame sitting above the hatch. |
| ElectricThe one type here that also needs wiring in, not just space. | Fits an opening similar to a folding timber ladder, since the motor's added to a similar frame. | Needs a landing clear enough for the ladder to swing down under power. | Needs a particular height band above the hatch for the motor and folding arm, plus a power supply nearby. |
These comparisons come from published maker dimensions rather than any test run on this site. The figures and load ratings behind each type, along with a worked example run against one hatch, ceiling and landing, sit on that type's own page. Makers often name the same measurement differently, one calls it swing space, another the length behind the hatch, so the maker term translator is worth a look if you're working between two catalogues at once.